



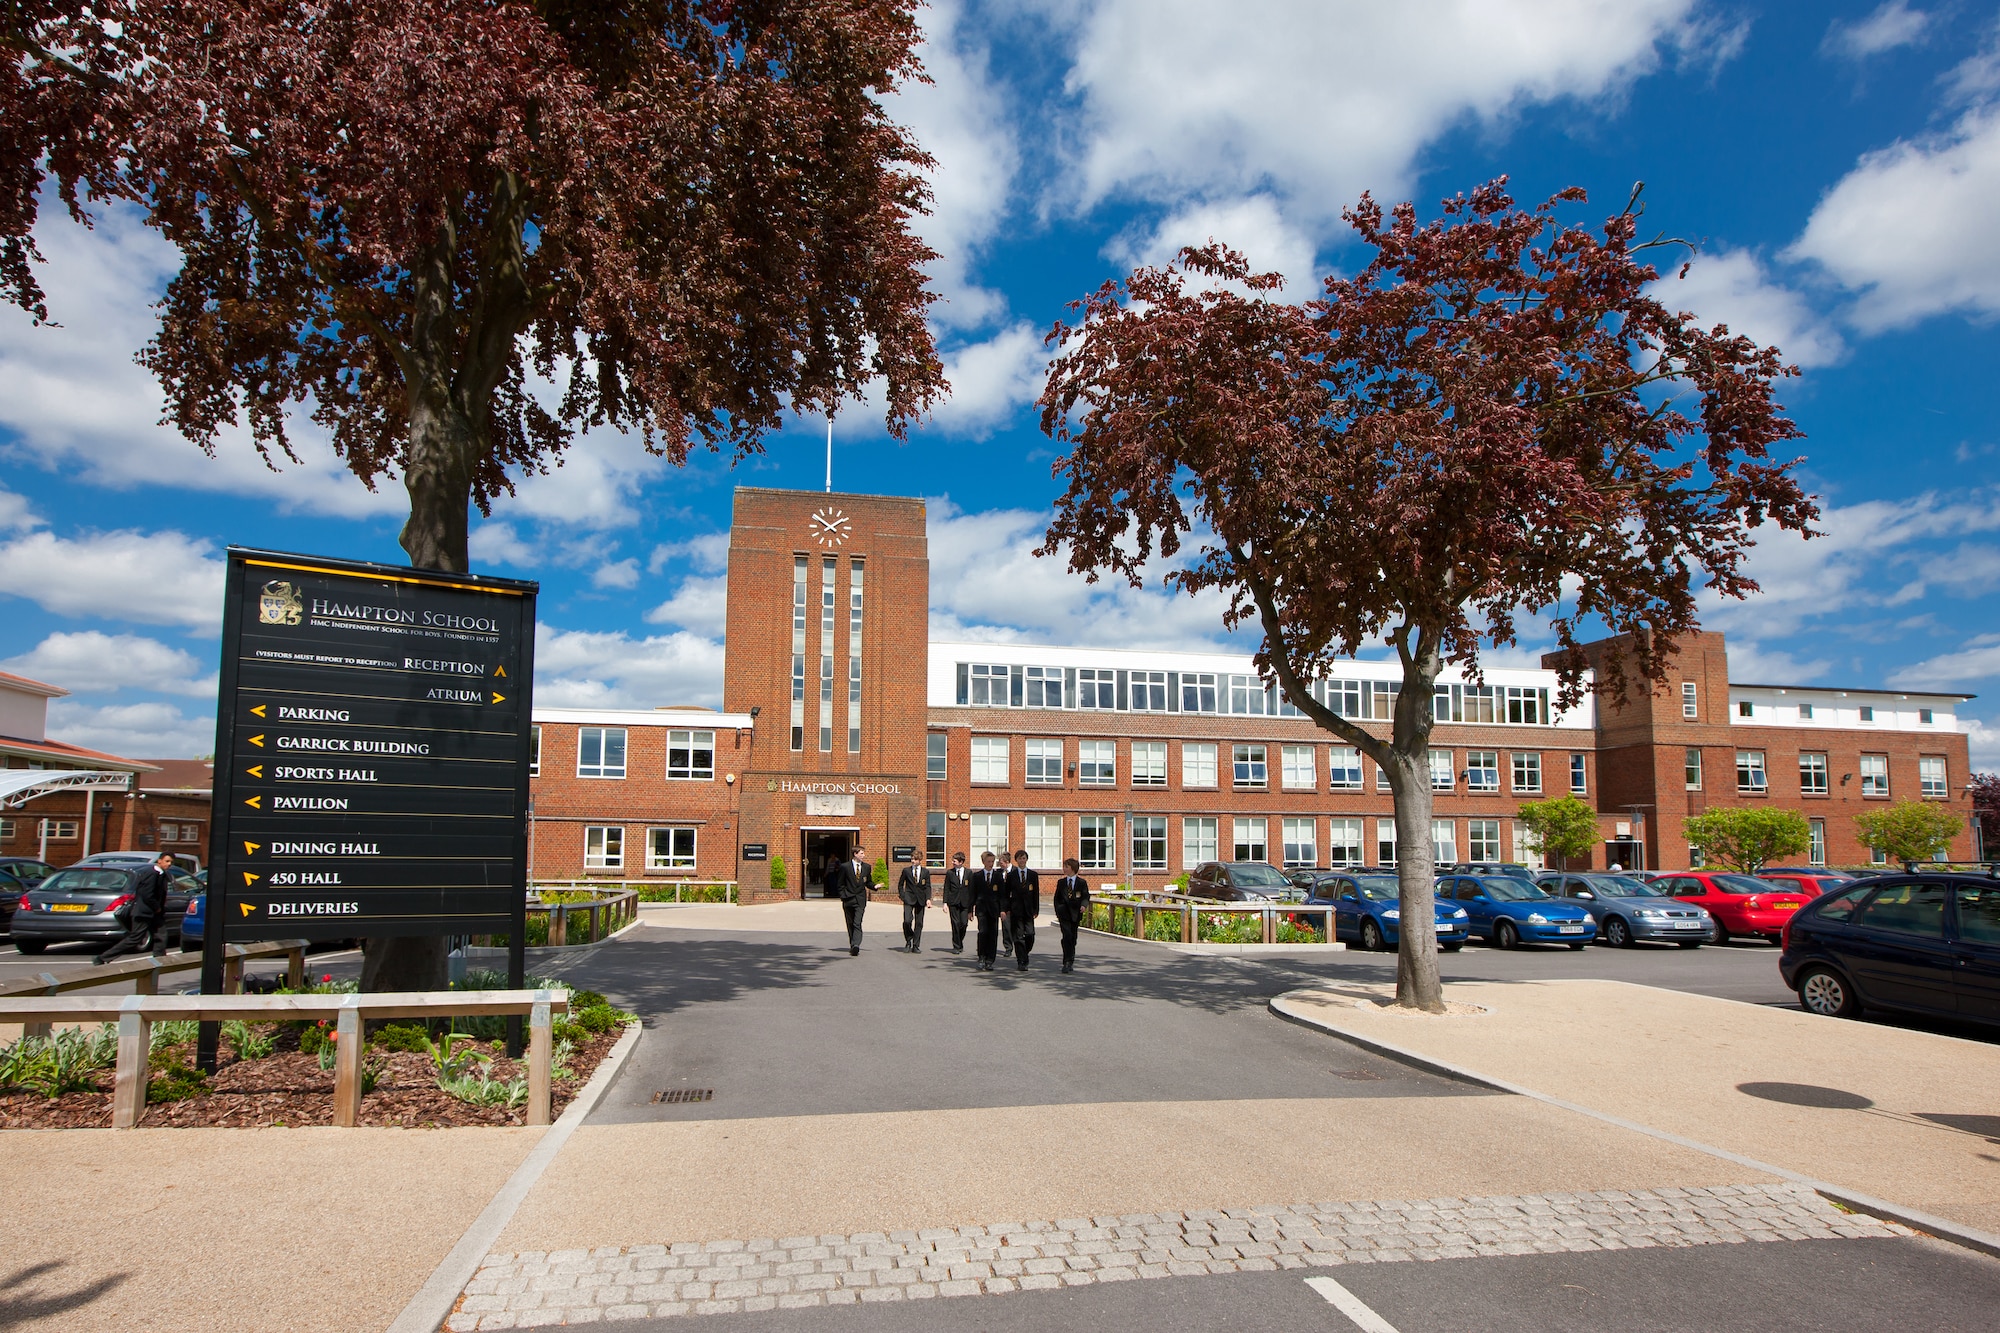
Walking around Hampton School today, it is remarkable to reflect on just how much the building has evolved over time. While the much of the original 1939 building remains steadfast, the structure and its facilities have steadily transformed and grown to meet the needs of the School.
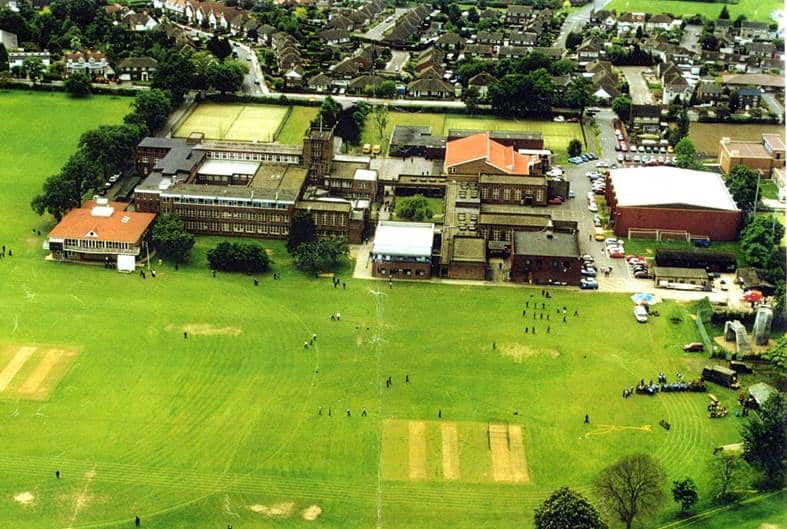
In this image we can see how the School site looked in the early 1990’s. The layout and features will be instantly recognisable to many in our Alumni community; such as the familiar open courtyards, fives courts, climbing wall and open playing fields.

Since then, Hampton School has gained a new Dining Hall, numerous classrooms through several building extensions, the Atrium, a new Sports Pavillion, as well as the 3G astroturf. Additionally, in 2009, the Hammond Theatre was opened; providing a striking cultural centre for drama and music performances. Most recently, the Hammond Quad was transformed into a new Sixth Form Study and Careers Centre, bringing contemporary study spaces into the centre of the campus.
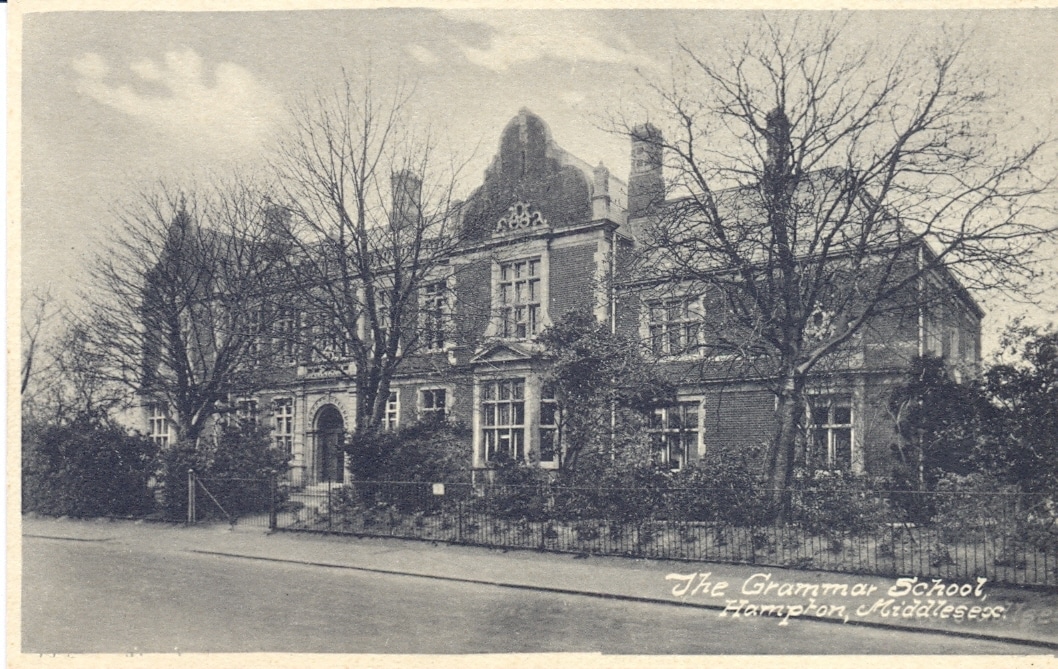
Despite all these changes, continuity remains everywhere. The original 1939 building still frames the School, and treasured features such as the main hall and iconic mulberry tree in the Cloisters, continue to connect present-day Hamptonians with generations past.
For an Archivist, the story of Hampton School is one of careful balance: preserving heritage while embracing change. The building may look very different from that of the 1990’s, but the School’s sense of purpose and community remains instantly recognisable.